
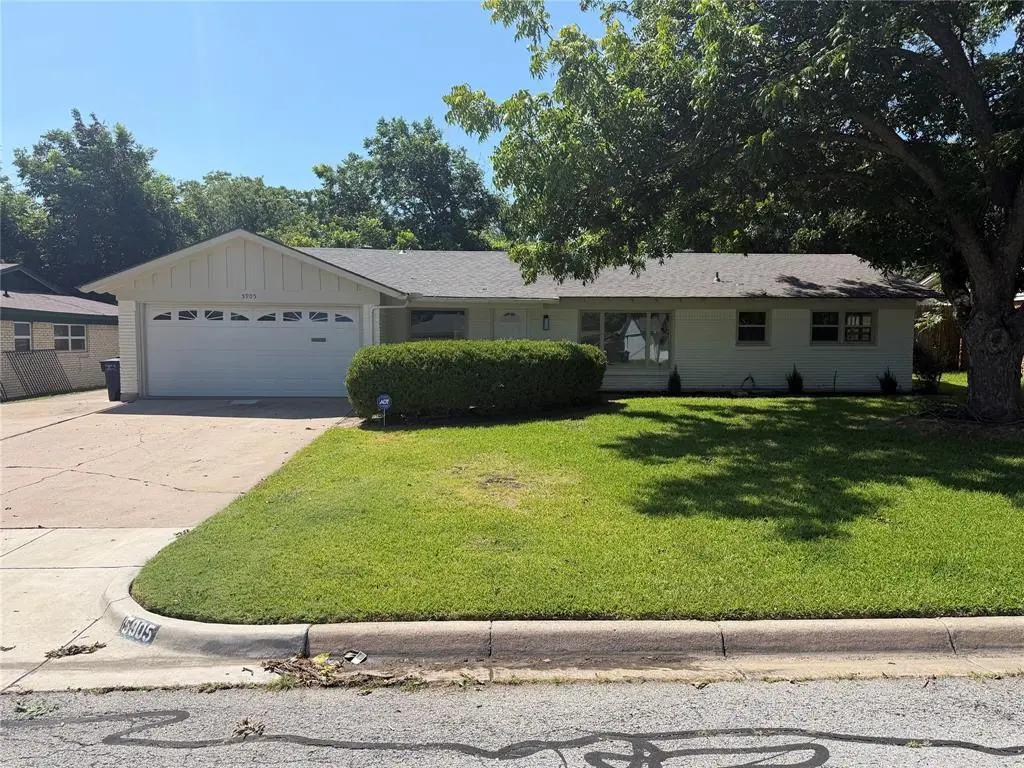



4 Beds
2 Baths
1,855 SqFt
4 Beds
2 Baths
1,855 SqFt
Key Details
Property Type Single Family Home
Sub Type Single Family Residence
Listing Status Active
Purchase Type For Sale
Square Footage 1,855 sqft
Subdivision Wedgwood Add
MLS Listing ID 21323453
Bedrooms 4
Full Baths 2
HOA Y/N None
Year Built 1957
Lot Size 0.261 Acres
Acres 0.261
Property Sub-Type Single Family Residence
Property Description
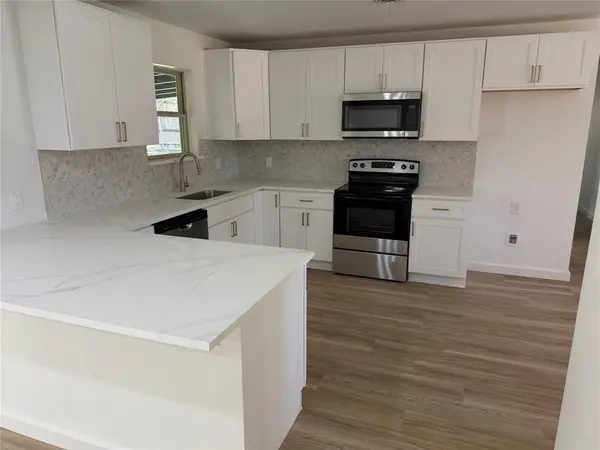
Step inside to discover a bright, open-concept floor plan filled with natural light, clean lines, and stylish updates throughout. The spacious living area flows effortlessly into a stunning designer kitchen featuring sleek cabinetry, updated countertops, stainless steel appliances, contemporary fixtures, and an inviting layout that's perfect for entertaining or everyday living.
The private primary suite serves as a relaxing retreat with a beautifully renovated en-suite bathroom, while three additional bedrooms provide exceptional flexibility for family, guests, or a dedicated home office. Both bathrooms have been tastefully updated with designer tile, modern vanities, and upscale finishes that create a polished, spa-like feel.
Every detail has been carefully considered, including updated flooring, fresh interior and exterior paint, upgraded lighting, and thoughtfully selected fixtures that preserve the home's mid-century character while delivering the comfort and style today's buyers expect.
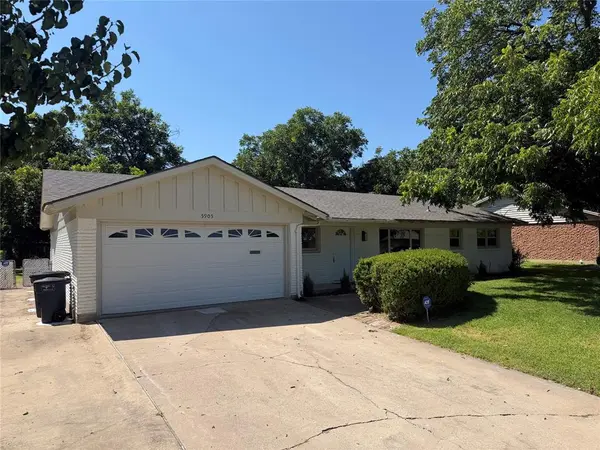
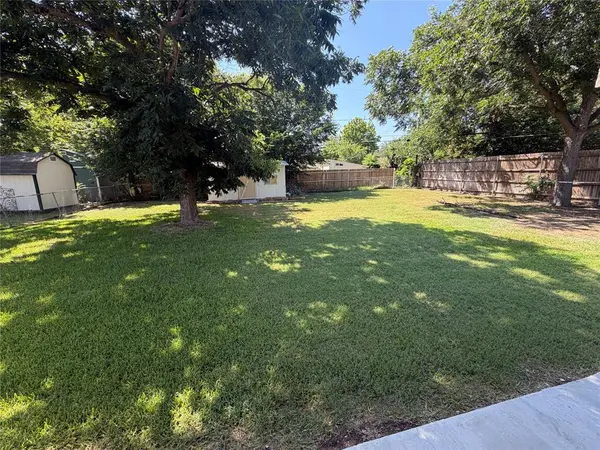
One of this property's standout features is its incredible parking capacity—offering space for up to numerous vehicles, plus room for an RV, fifth wheel, boat, or additional recreational vehicles, a rare find in today's market.
For added peace of mind, a brand-new roof was installed in May 2026.
This is more than just a home—it's a move-in ready opportunity that combines distinctive architecture, modern upgrades, and exceptional functionality in one unforgettable package. Schedule your private showing today!
Location
State TX
County Tarrant
Direction Please use preferred GPS route
Rooms
Dining Room 1
Interior
Interior Features Built-in Features, Cable TV Available, Decorative Lighting, Eat-in Kitchen, Granite Counters, High Speed Internet Available
Heating Central
Cooling Central Air
Flooring Luxury Vinyl Plank
Fireplaces Number 1
Fireplaces Type Brick, Glass Doors
Appliance Dishwasher, Disposal, Electric Range, Microwave
Heat Source Central
Laundry Full Size W/D Area, Dryer Hookup, Washer Hookup
Exterior
Exterior Feature Covered Patio/Porch
Garage Spaces 2.0
Utilities Available City Sewer, City Water
Roof Type Composition
Total Parking Spaces 2
Garage Yes
Building
Story One
Foundation Slab
Level or Stories One
Structure Type Brick
Schools
Elementary Schools Jt Stevens
Middle Schools Wedgwood
High Schools Southwest
School District Fort Worth Isd
Others
Acceptable Financing 1031 Exchange, Cash, Conventional, FHA, VA Loan
Listing Terms 1031 Exchange, Cash, Conventional, FHA, VA Loan

Nearby Locations
GET MORE INFORMATION
REALTOR® | Lic# 0748243