

4 Beds
5 Baths
4,169 SqFt
4 Beds
5 Baths
4,169 SqFt
Open House
Sat Jul 11, 1:00pm - 3:00pm
Key Details
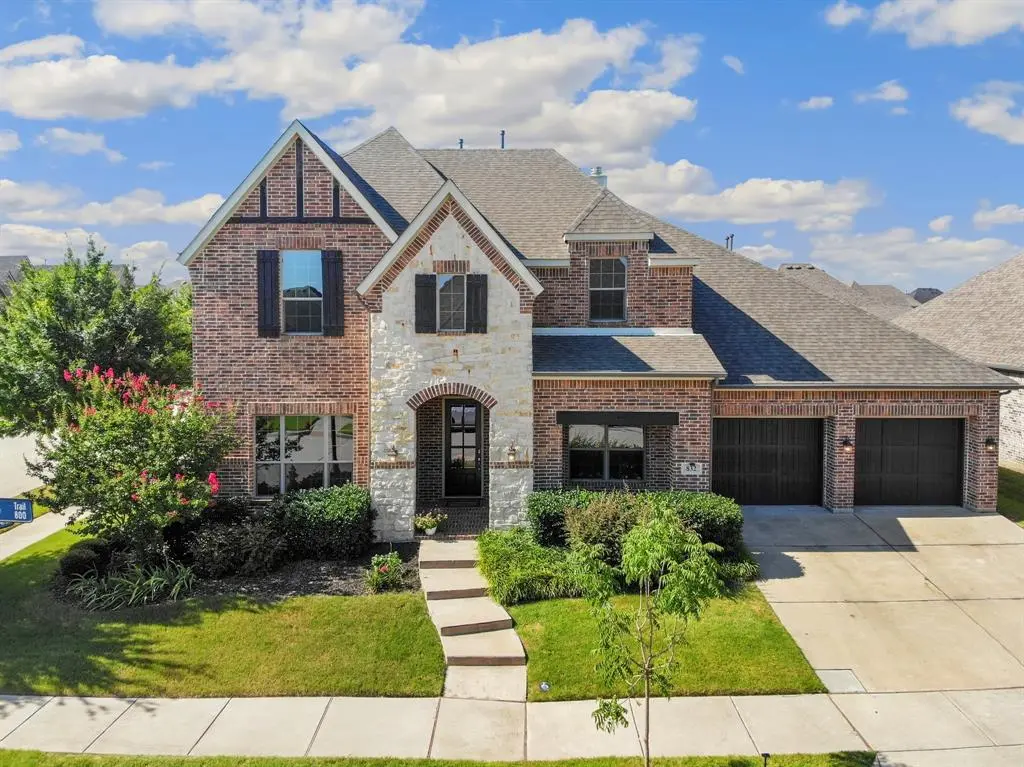
Property Type Single Family Home
Sub Type Single Family Residence
Listing Status Active
Purchase Type For Sale
Square Footage 4,169 sqft
Subdivision Union Park Ph I-B
MLS Listing ID 21322490
Style Traditional
Bedrooms 4
Full Baths 4
Half Baths 1
HOA Fees $750
HOA Y/N Mandatory
Year Built 2015
Annual Tax Amount $15,970
Lot Size 10,628 Sqft
Acres 0.244
Property Sub-Type Single Family Residence
Property Description
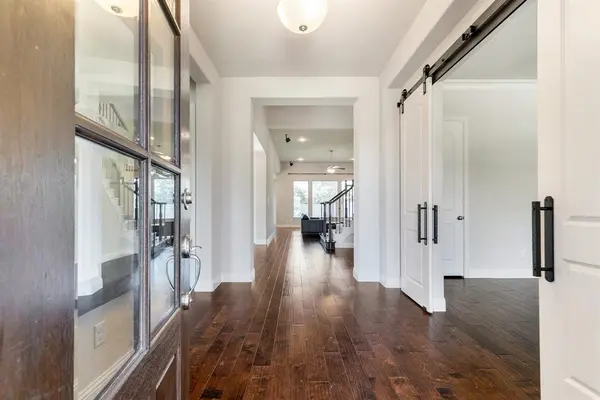
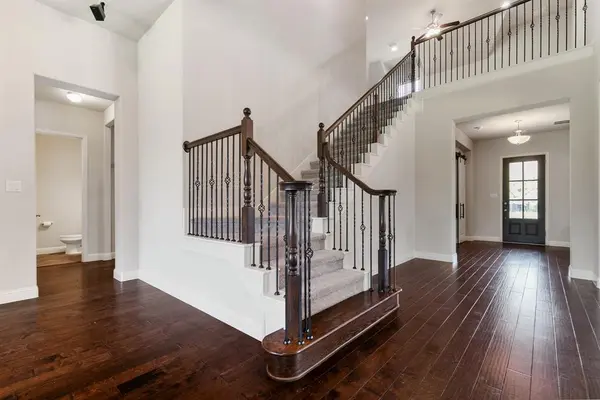
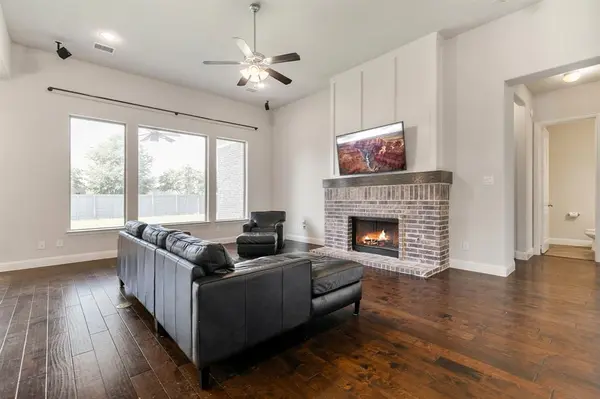
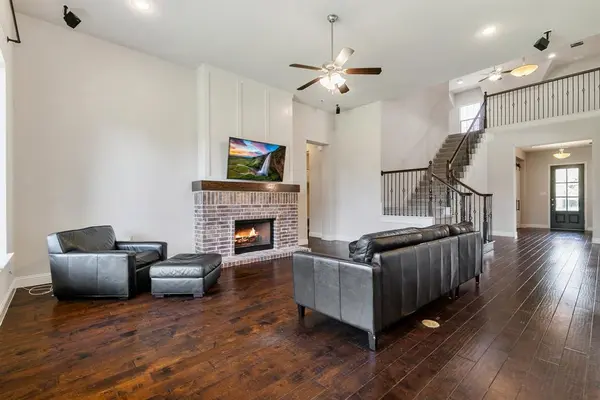
Inside, engineered wood floors flow throughout the main level, complemented by fresh interior paint and an open floor plan designed for everyday living and effortless entertaining. With 4 spacious bedrooms, a dedicated home office which could be a 5th bedroom since it has a closet, formal dining room, media room, and game room, this home offers room for everyone.
At the heart of the home, the kitchen features a grand island, granite countertops, gas appliances, refrigerator, butler's pantry, and a family-sized pantry. The kitchen opens to the spacious living area with a gas fireplace and soaring ceilings.
The primary suite is a true retreat, but the showstopper is the extraordinary 155-sqft primary closet, it could practically have its own ZIP code! The master bath has a separate shower, soaking tub and two separate vanities.
Outside, the enormous backyard offers endless possibilities with plenty of room for a future pool, outdoor kitchen, play space, garden, and more. A freshly painted fence adds to the move-in-ready appeal. Additional highlights include a 3-car tandem garage, new roof, two AC units, two furnaces, fast hot-water delivery, and an oversized utility room complete with washer and dryer for the new owner.
Residents here enjoy an extraordinary lifestyle with resort-style amenities including 2 pools, a splash pad, fitness center, dog park, Ninja Warrior park, pickleball, basketball, sand volleyball, fishing ponds, food truck park, playgrounds, scenic trails, and year-round community events. The HOA even maintains the front yard year-round. This remarkable home delivers the space you want, the lot you've been searching for, and a community lifestyle that is truly hard to match.
Location
State TX
County Denton
Direction GPS
Rooms
Dining Room 2
Interior
Interior Features Built-in Features, Cable TV Available, Chandelier, Decorative Lighting, Double Vanity, Eat-in Kitchen, Granite Counters, Kitchen Island, Pantry, Sound System Wiring, Vaulted Ceiling(s), Walk-In Closet(s)
Heating Central, ENERGY STAR Qualified Equipment, Natural Gas
Cooling Ceiling Fan(s), Central Air, Electric, ENERGY STAR Qualified Equipment
Flooring Carpet, Ceramic Tile, Engineered Wood
Fireplaces Number 1
Fireplaces Type Gas, Gas Logs, Gas Starter
Equipment Home Theater
Appliance Dishwasher, Disposal, Dryer, Gas Cooktop, Gas Oven, Gas Water Heater, Microwave, Double Oven, Plumbed For Gas in Kitchen, Refrigerator, Washer
Heat Source Central, ENERGY STAR Qualified Equipment, Natural Gas
Exterior
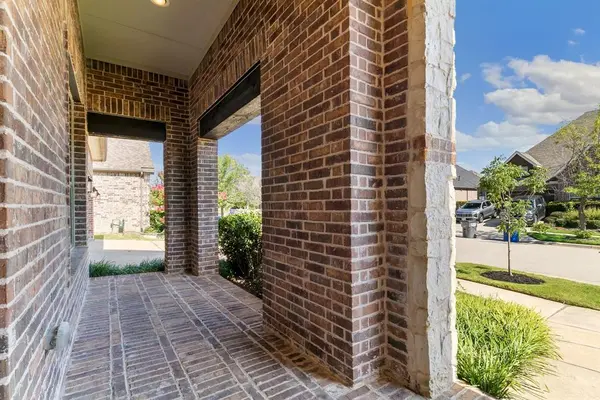
Exterior Feature Covered Patio/Porch
Garage Spaces 3.0
Fence Wood
Utilities Available Electricity Connected, Individual Gas Meter, Individual Water Meter, MUD Sewer, MUD Water, Natural Gas Available
Roof Type Shingle
Total Parking Spaces 3
Garage Yes
Building
Lot Description Corner Lot, Landscaped, Lrg. Backyard Grass
Story Two
Foundation Slab
Level or Stories Two
Structure Type Brick
Schools
Elementary Schools Union Park
Middle Schools Navo
High Schools Ray Braswell
School District Denton Isd
Others
Acceptable Financing Cash, Conventional, FHA, VA Loan
Listing Terms Cash, Conventional, FHA, VA Loan
Virtual Tour https://www.propertypanorama.com/instaview/ntreis/21322490

Nearby Locations
GET MORE INFORMATION
REALTOR® | Lic# 0748243